

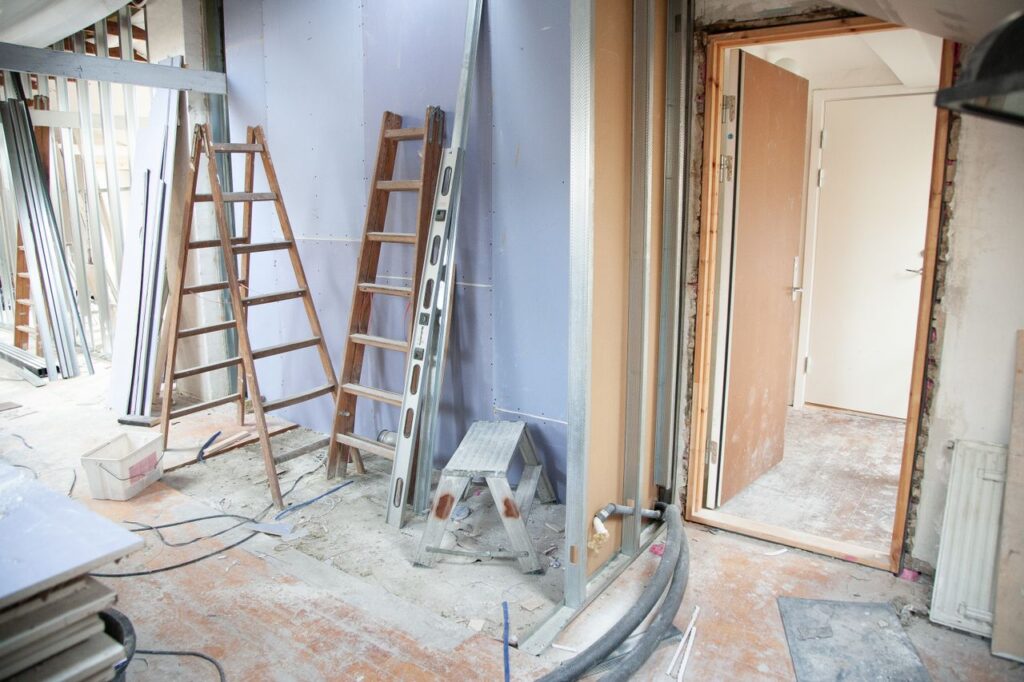
Most Saskatoon homes have a basement that is either unfinished, partly finished, or finished in a way that no longer suits how the family uses the space. A basement renovation does not have to mean a full rebuild. In many cases a focused basement renovation in Saskatoon turns an underused space into something that adds real value to the home and daily life.
For many homeowners the basement is the largest unused area in the house. Finishing it, or updating a finish that has aged badly, is often a more practical way to gain living space than building an addition or moving. Done properly, a renovated basement feels like part of the home rather than a place you only go to do laundry.
Here is what to think about before getting started.
Before any decisions about materials or layout, it helps to be clear about what the basement is actually for. The answer shapes almost every choice that follows.
Many basements end up combining two or three of these. Knowing the priorities up front makes it easier to decide where walls go, where the budget should be spent, and which areas can stay simpler.
An unfinished basement starts with bare concrete walls and open joists. Framing interior walls creates defined rooms and allows for insulation, electrical, and drywall. The layout decisions made at this stage shape everything that comes after, so it is worth thinking through how the space will actually be used before framing goes up.
Exterior foundation walls need to be insulated properly before they are closed in. In a Saskatoon climate, a basement wall that is not insulated and sealed correctly will feel cold all winter and can collect condensation behind the drywall. Bottom plates that sit on concrete should be pressure treated or separated from the slab so they do not wick moisture.
Once framing and any electrical or plumbing rough-in is done, drywall goes up and finishing begins. Basement drywall needs to be done properly — moisture resistant products in the right locations, joints taped and finished cleanly, and corners protected. A well finished basement wall looks the same as the main floor. A poorly finished one shows every imperfection once it is painted.
The ceiling deserves just as much thought as the walls. A drywalled ceiling gives the cleanest look, but shutoff valves, cleanouts, and junction boxes above it still need to be reachable. Access panels placed in the right spots keep the finished ceiling intact when something needs servicing later.
Basements in Saskatoon need flooring that handles the conditions. Concrete subfloors can be cold and occasionally damp, which rules out hardwood and makes laminate a risk. Vinyl plank flooring is one of the most practical choices for Saskatoon basements — waterproof core, comfortable underfoot, and it goes directly over concrete without the need for a subfloor in most cases.
Before any flooring goes down, the slab should be checked for level and any high or low spots dealt with. Basement floors are rarely perfectly flat, and click-together flooring installed over an uneven slab will flex, gap, or separate at the joints over time. Carpet can still work well in bedrooms, but it should go over an appropriate underlay and only in areas with no history of moisture.
Painting a finished basement properly makes a significant difference to how bright and usable the space feels. Basements tend to have less natural light, so colour choice and finish matter more than on the main floor. Lighter colours and a consistent finish throughout make the space feel larger and more finished.
Finish selection matters too. A scrubbable eggshell or satin on the walls holds up better in rec rooms and kids’ spaces than flat paint, and a flat white on the ceiling helps hide minor imperfections while reflecting light back into the room. New drywall should always be primed before the finish coats go on.
Basement lighting is often an afterthought and it shows. A finished basement with inadequate lighting feels dark and uninviting regardless of how well the walls and floors are done. Pot lights, properly placed, transform how a basement feels. This is one of the upgrades worth doing during a renovation rather than adding later.
The best basement lighting plans use layers — general lighting from pot lights, task lighting where people read or work, and dimmers so the space can shift from bright to relaxed. Any new circuits or panel work should be handled by a licensed electrician as part of the plan.
Baseboards, door casings, interior doors, and stair railings are what make a basement feel complete. Matching trim styles to the main floor helps the basement feel like a continuation of the house rather than a separate space. Stairs in particular are often overlooked, and refinishing treads, updating railings, and painting the stairwell can change the first impression of the whole basement.
Any basement bedroom or sleeping area needs a proper egress window that meets code. This is a safety requirement, not optional. If a basement renovation includes a bedroom, the egress window needs to be part of the plan from the start.
Smoke and carbon monoxide alarms should also be in place in any finished basement, and fuel-burning appliances like the furnace and water heater need the clearances and air supply they were designed for. Enclosing them too tightly is a common and avoidable mistake.
Moisture is the most common issue that derails basement renovations in Saskatoon. Before finishing any basement, the moisture situation needs to be understood. A damp basement that gets finished over without addressing the source will develop mould behind the walls within a season or two. Check for efflorescence on the concrete walls, water staining near the floor, and any signs of seepage after heavy rain or spring melt.
Much of the time the fix starts outside. Grading that slopes toward the house, downspouts that empty right beside the foundation, and window wells that collect water are all common causes of basement dampness. Sorting these out before the walls are closed in costs far less than opening up finished walls later. If there is a sump pit, the pump should be tested and working before any finishing begins.
Older Saskatoon homes, particularly in neighbourhoods like Nutana, Caswell Hill, and Riversdale, sometimes have basement ceiling heights that are lower than current standards. A finished ceiling with pot lights and HVAC ducts running through it needs enough height to feel comfortable. Knowing what you are working with before committing to a layout avoids unpleasant surprises partway through.
Furnace, hot water heater, electrical panel, and any floor drains all need to remain accessible after the renovation. The finished layout needs to account for these elements, not bury them behind walls or under floors.
Developing a basement in Saskatoon typically requires a building permit from the City, especially when new rooms, bedrooms, or structural changes are involved. Electrical and plumbing work also has its own permit requirements through licensed trades. Checking requirements early keeps the project on track and avoids problems when the home is sold.
A full finish from bare concrete to a complete livable space is one version of a basement renovation. The more common version All The Fixings handles is targeted updates — repainting a dated finished basement, replacing worn flooring, repairing damaged drywall, updating lighting, or finishing one section of a partially finished basement. These are jobs that make a real difference to how a space feels without the cost and timeline of a full project.
Targeted updates are often the smartest place to start. Common examples include:
Each of these can be done on its own or combined into a larger project over time, which makes it easier to spread out the cost while still improving the space.
If your basement needs attention, whether it is a full finish or targeted updates, get in touch and we will walk through what makes sense for your space. This kind of work connects directly to the broader home renovation work All The Fixings handles across Saskatoon.